Paver Patios & Walkways
60 mm units · 25 mm bedding course · 150 mm compacted base · polymeric joints
A patio fails from underneath. Everything you can see — the colour lot, the pattern, the edge detail — is decided in a showroom in an afternoon. What decides whether it is still flat in year twenty is the 235 mm of stone nobody photographs. We cut to depth, compact in lifts, and plate-test each one before the next goes in.
How we build it
- EXCAVATION
- 235 mm under foot traffic Cut to subgrade, then proof-rolled. Soft spots are dug out and replaced, not bridged.
- COMPACTED BASE
- 150 mm ¾″ clean · 75 mm lifts · 95% Proctor Two lifts, each compacted and plate-tested before the next.
- GEOTEXTILE
- Separation fabric over subgrade Keeps the base stone out of the soil so the section does not thin over time.
- BEDDING COURSE
- 25 mm coarse concrete sand Screeded, never used to correct grade — that is what the base is for.
- UNITS
- 60 mm, ICPI-spec Interlocking concrete pavers or full-color bluestone on a mortarless section.
- JOINTS
- Polymeric sand, swept and set Locks the field and keeps ants and weeds out of the joint.
The section
L3 — LIFTED 150 MM FOR CLARITY
Most of what we are paid for is under the stone.
Six inches of base is the difference between a patio that moves in year three and one that does not.
Materials
Full-color bluestone
Thermal top, sawn edge, Pennsylvania quarried
Techo-Bloc
Blu 60, Aberdeen, Antika
Unilock
Rivenstone, Umbriano, Beacon Hill
Belgard
Lafitt, Melville, Mega-Arbel
Process
Survey & drawing set
Base plan at 1/8″ = 1′-0″ · 1 ft contours
We shoot grades before we price anything. Every step riser, wall course and drain invert is dimensioned on the plan you approve.
Excavation & base
150 mm ¾″ clean · 75 mm lifts · 95% Proctor
Cut to 235 mm under foot traffic. Stone goes in in two lifts, each compacted and plate-tested before the next.
Setting & cutting
60 mm units · 25 mm bedding · wet-saw only
Units come off three pallets at once so colour lots blend instead of banding. Every cut is made wet, on a table, off the patio.
Edge, light & handoff
12 V · 300 W transformer at 60% load
Polymeric sand, spiked restraint, then the fixtures aimed after dark with you standing there.
Paver Patios & Walkways we have built
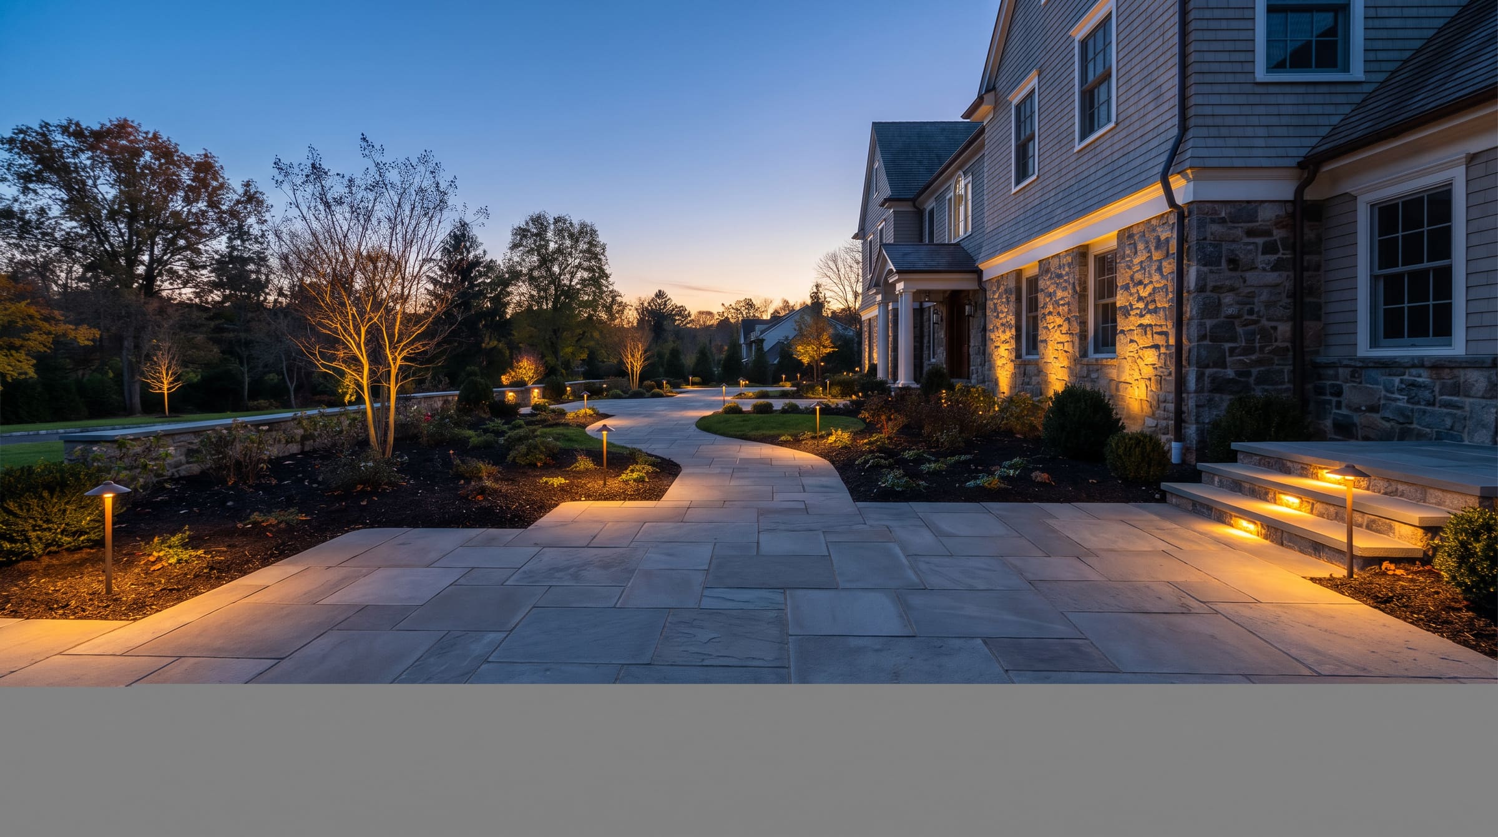
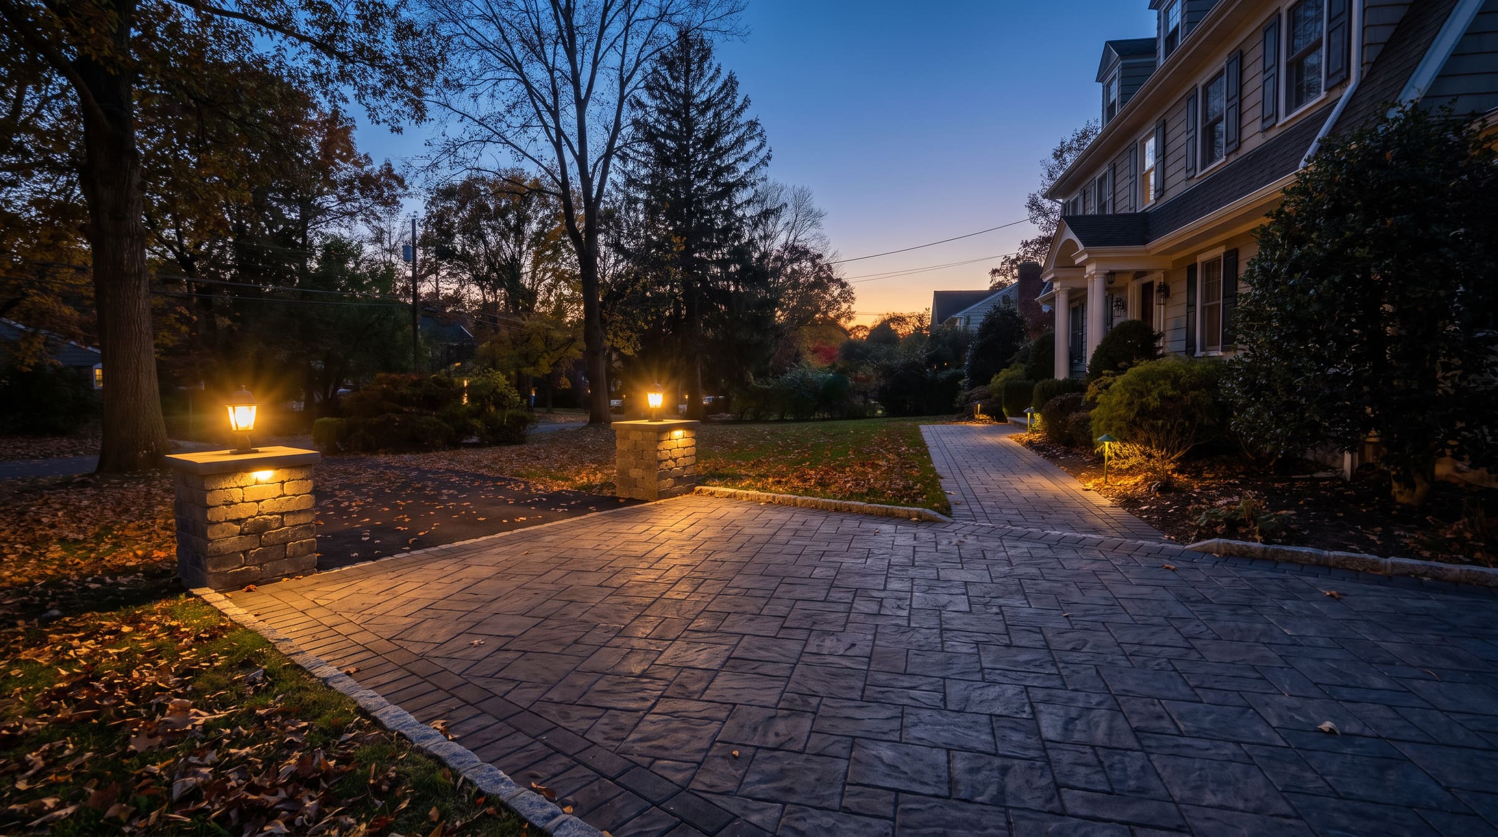
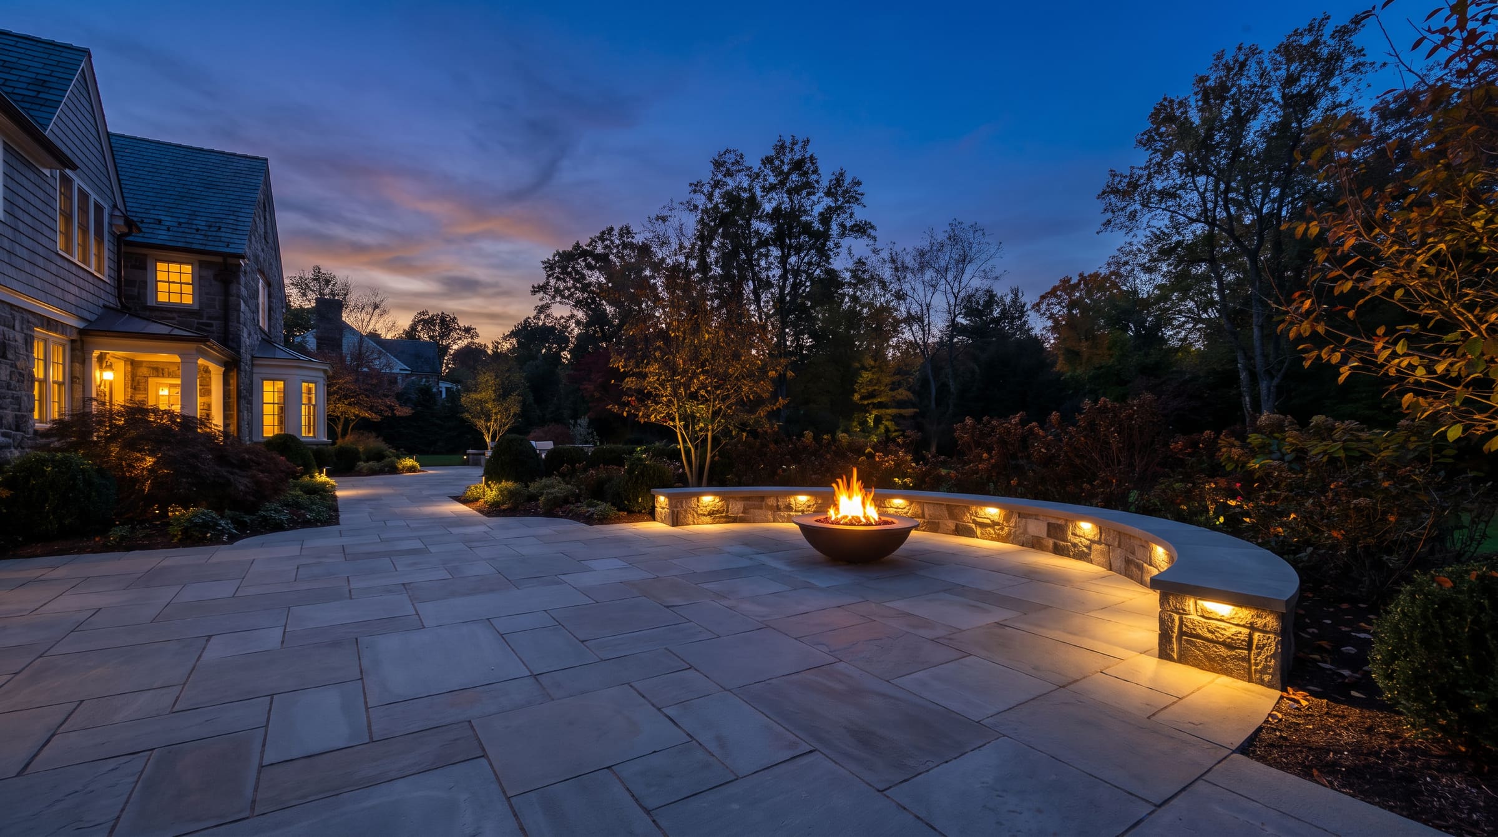
Herringbone at 45°, because this is where the cars turn.
Questions people ask
- How deep does the base actually need to be in North Jersey?
- 150 mm of compacted ¾″ clean stone under foot traffic, over a 235 mm total excavation. Under a driveway it goes to 300 mm. That is not a preference — it is what our freeze–thaw cycle demands. A 100 mm base will look identical on handover day and will be visibly moving by year three.
- What does a paver patio cost in Bergen County?
- Most of our terrace projects land between $52,000 and $140,000, and every project on this site is published with the range it actually cost. The variables that move the number most are access for machinery, how much the grade has to change, and whether there is drainage or a wall involved — not the paver you pick.
- How long does it take?
- Six to eleven weeks from mobilisation for a typical terrace, including the drawing set. Weather moves it; we build the float into the schedule rather than promising a date we know we will miss.
- Do you subcontract the hardscape?
- No. The crew that draws the base plan is the crew that runs the plate compactor. We subcontract nothing on the hardscape itself.
Where we have built this
Start here
Planning paver patios & walkways?
Four short steps, about ninety seconds. You will get a written range before anyone comes out — and if we are not the right fit, we will say so on the call.
NJ HIC # 13VHXXXXXXXXX · Licensed & fully insured · $2M general liability · Google 4.9 / 5 — 127 Reviews · Techo-Bloc / Unilock / Belgard Authorized · Houzz Pro