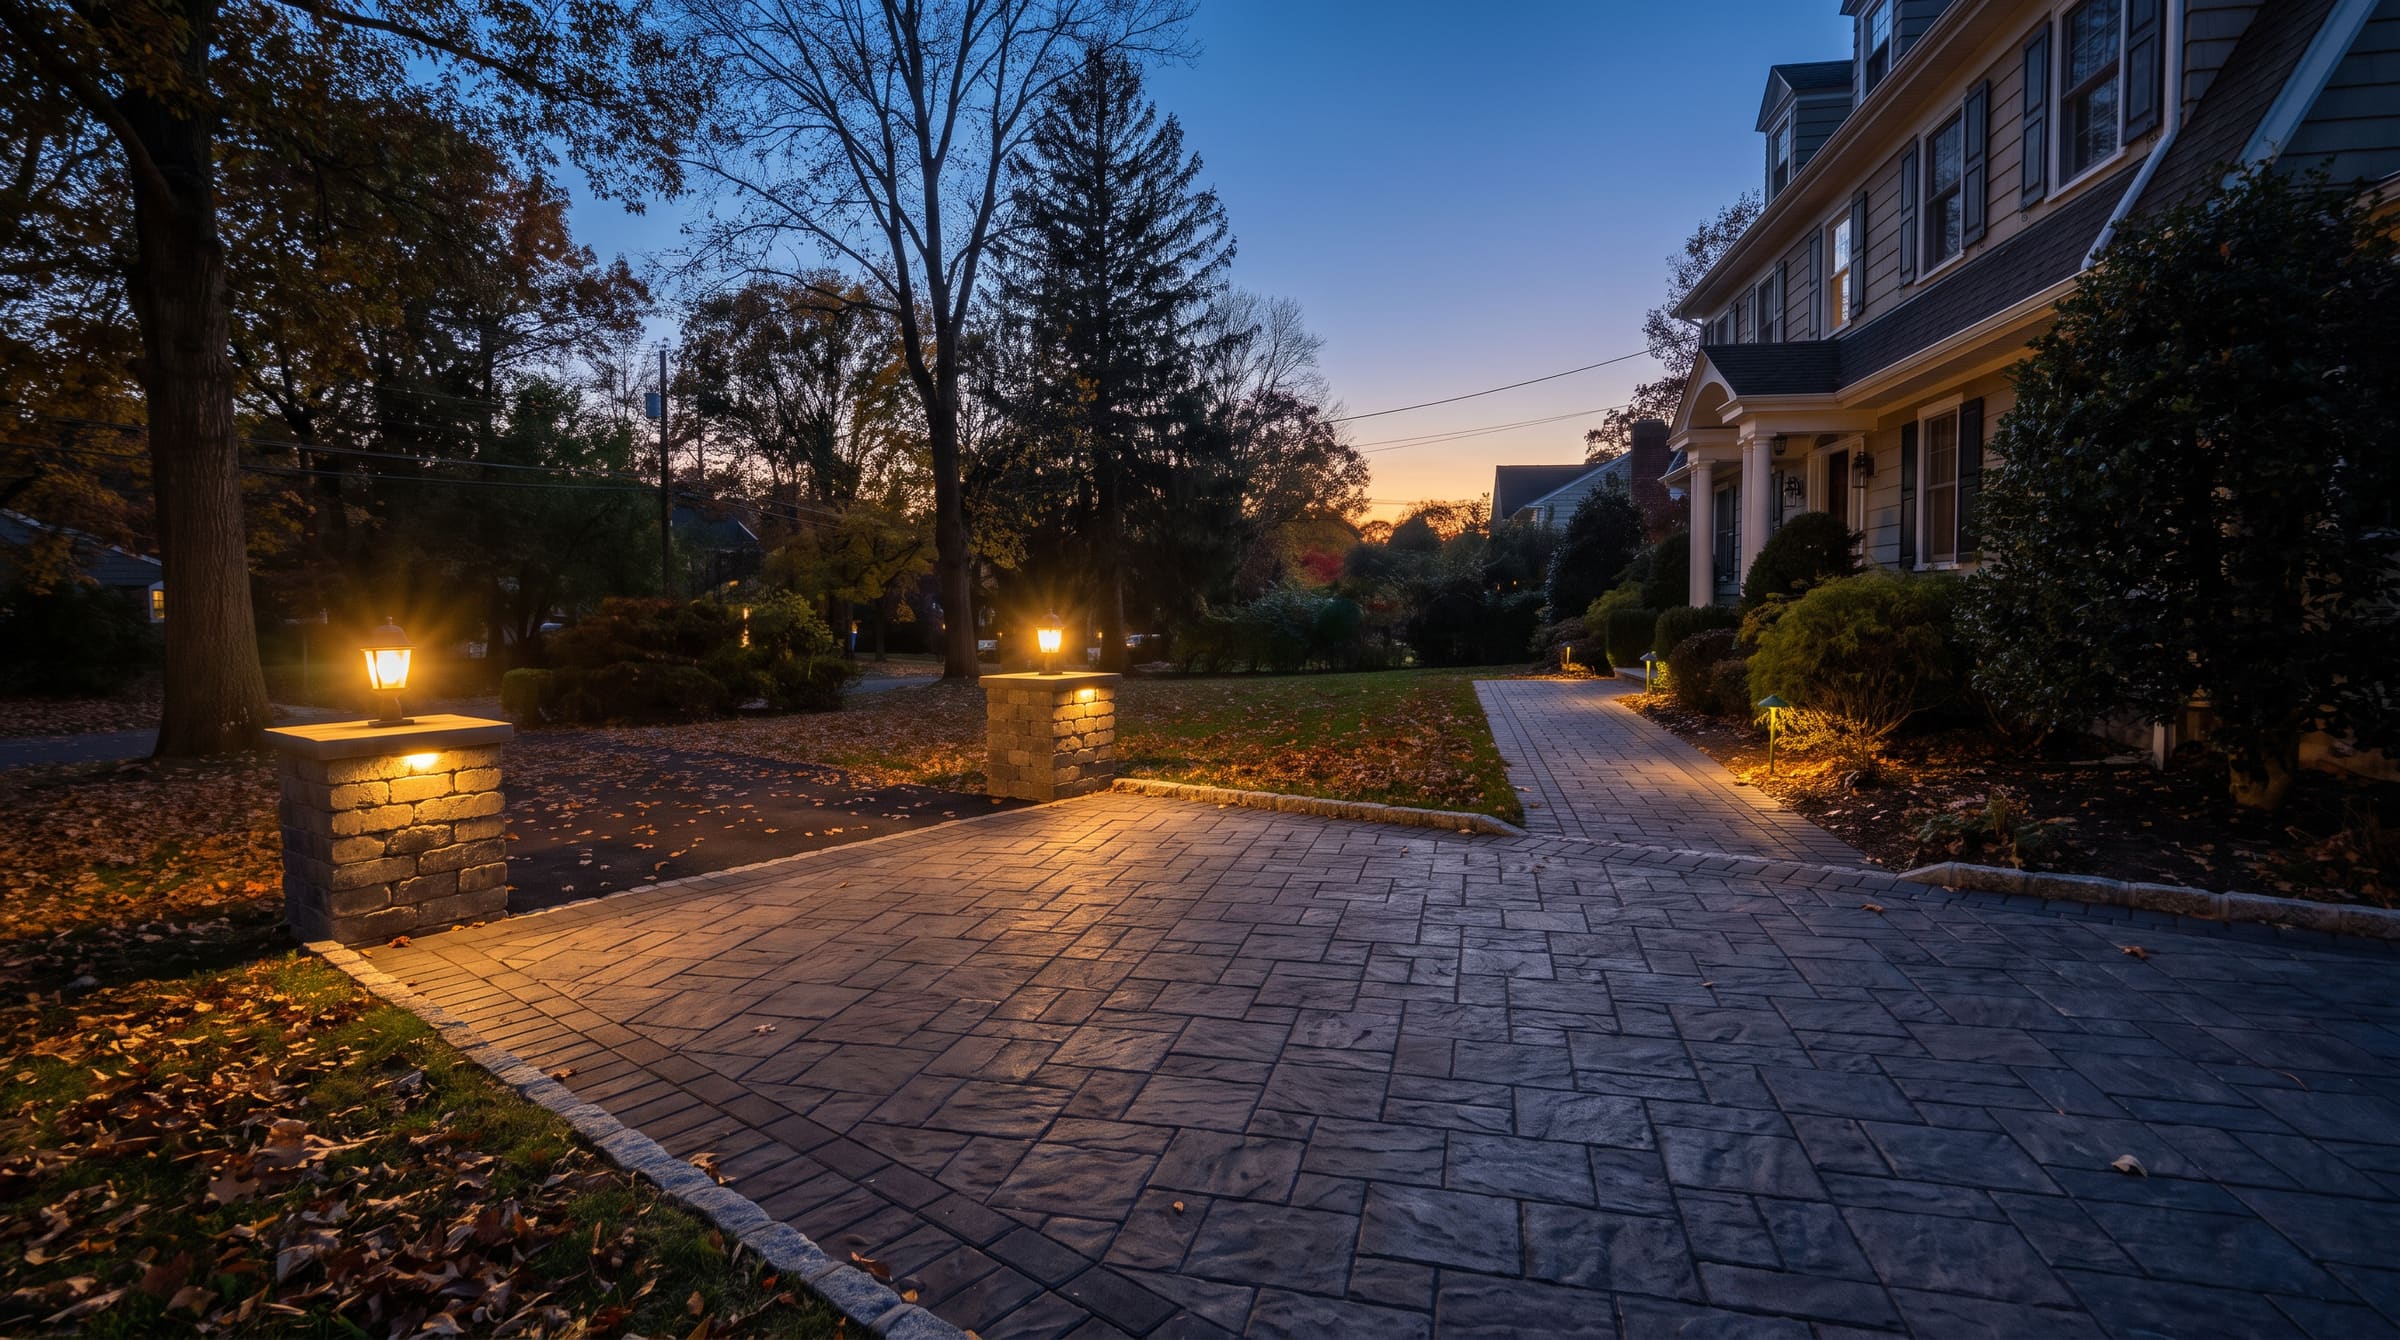
Herringbone at 45°, because this is where the cars turn.
Driveways · Paver Patios & Walkways $52,000 — $68,000
Ridgewood is a village of pre-war houses on narrow, deep lots, and almost every project here is constrained by what can physically get to the back yard. West of Maple the lots run to the Ho-Ho-Kus Brook floodplain; east of the tracks the houses sit tight to the street with driveways too narrow for a full-size excavator. We work most of Ridgewood with a compact track loader and a conveyor, which costs more in labour and saves a fence, a lawn and a neighbour relationship.
Ridgewood sits at about 30 m elevation with no meaningful exposure, which gives it a long, wet shoulder season rather than a hard deep freeze. That is worse for pavement, not better: we count 45 to 55 freeze–thaw cycles in a typical winter here, most of them shallow. Shallow repeated cycling is what pumps a thin base into mud, so we do not cut corners on the 235 mm even on a small terrace.
Most of the village sits on Wisconsinan glacial till over red Brunswick shale, and the shale is often within 900 mm of grade east of Maple Avenue. We hit ledge on roughly a third of Ridgewood excavations. That is not a disaster — ledge is an excellent subgrade — but it does mean a hammer on the machine and a real conversation about whether a sunken fire pit is worth what it will cost to get down to it.
Everything west of Maple drains toward the Ho-Ho-Kus Brook, and the village enforces its stormwater ordinance seriously on impervious coverage. Any project adding more than 400 SF of hard surface needs to show where the water goes; we design for on-site retention with a dry well or an infiltration trench as a matter of course rather than as a change order after the engineering department asks.
Ridgewood has an active Historic Preservation Commission covering the older village core, and anything visible from the street on a listed property goes in front of it. Expect four to six weeks. The village also requires a zoning permit for impervious coverage before a construction permit issues, which surprises people who thought a patio was exempt. We build both into the schedule; a Ridgewood project realistically starts eight weeks after the drawings are approved, not two.
“They dug the old driveway out to full depth when they could have paved over it. Nobody would have known. That is the whole reason I would use them again.”
Building in
Ridgewood?
Four short steps, about ninety seconds. You will get a written range before anyone comes out — and we will tell you what Ridgewood specifically is going to add to the excavation before you are surprised by it.
NJ HIC # 13VHXXXXXXXXX · Licensed & fully insured · $2M general liability · Google 4.9 / 5 — 127 Reviews · Techo-Bloc / Unilock / Belgard Authorized · Houzz Pro