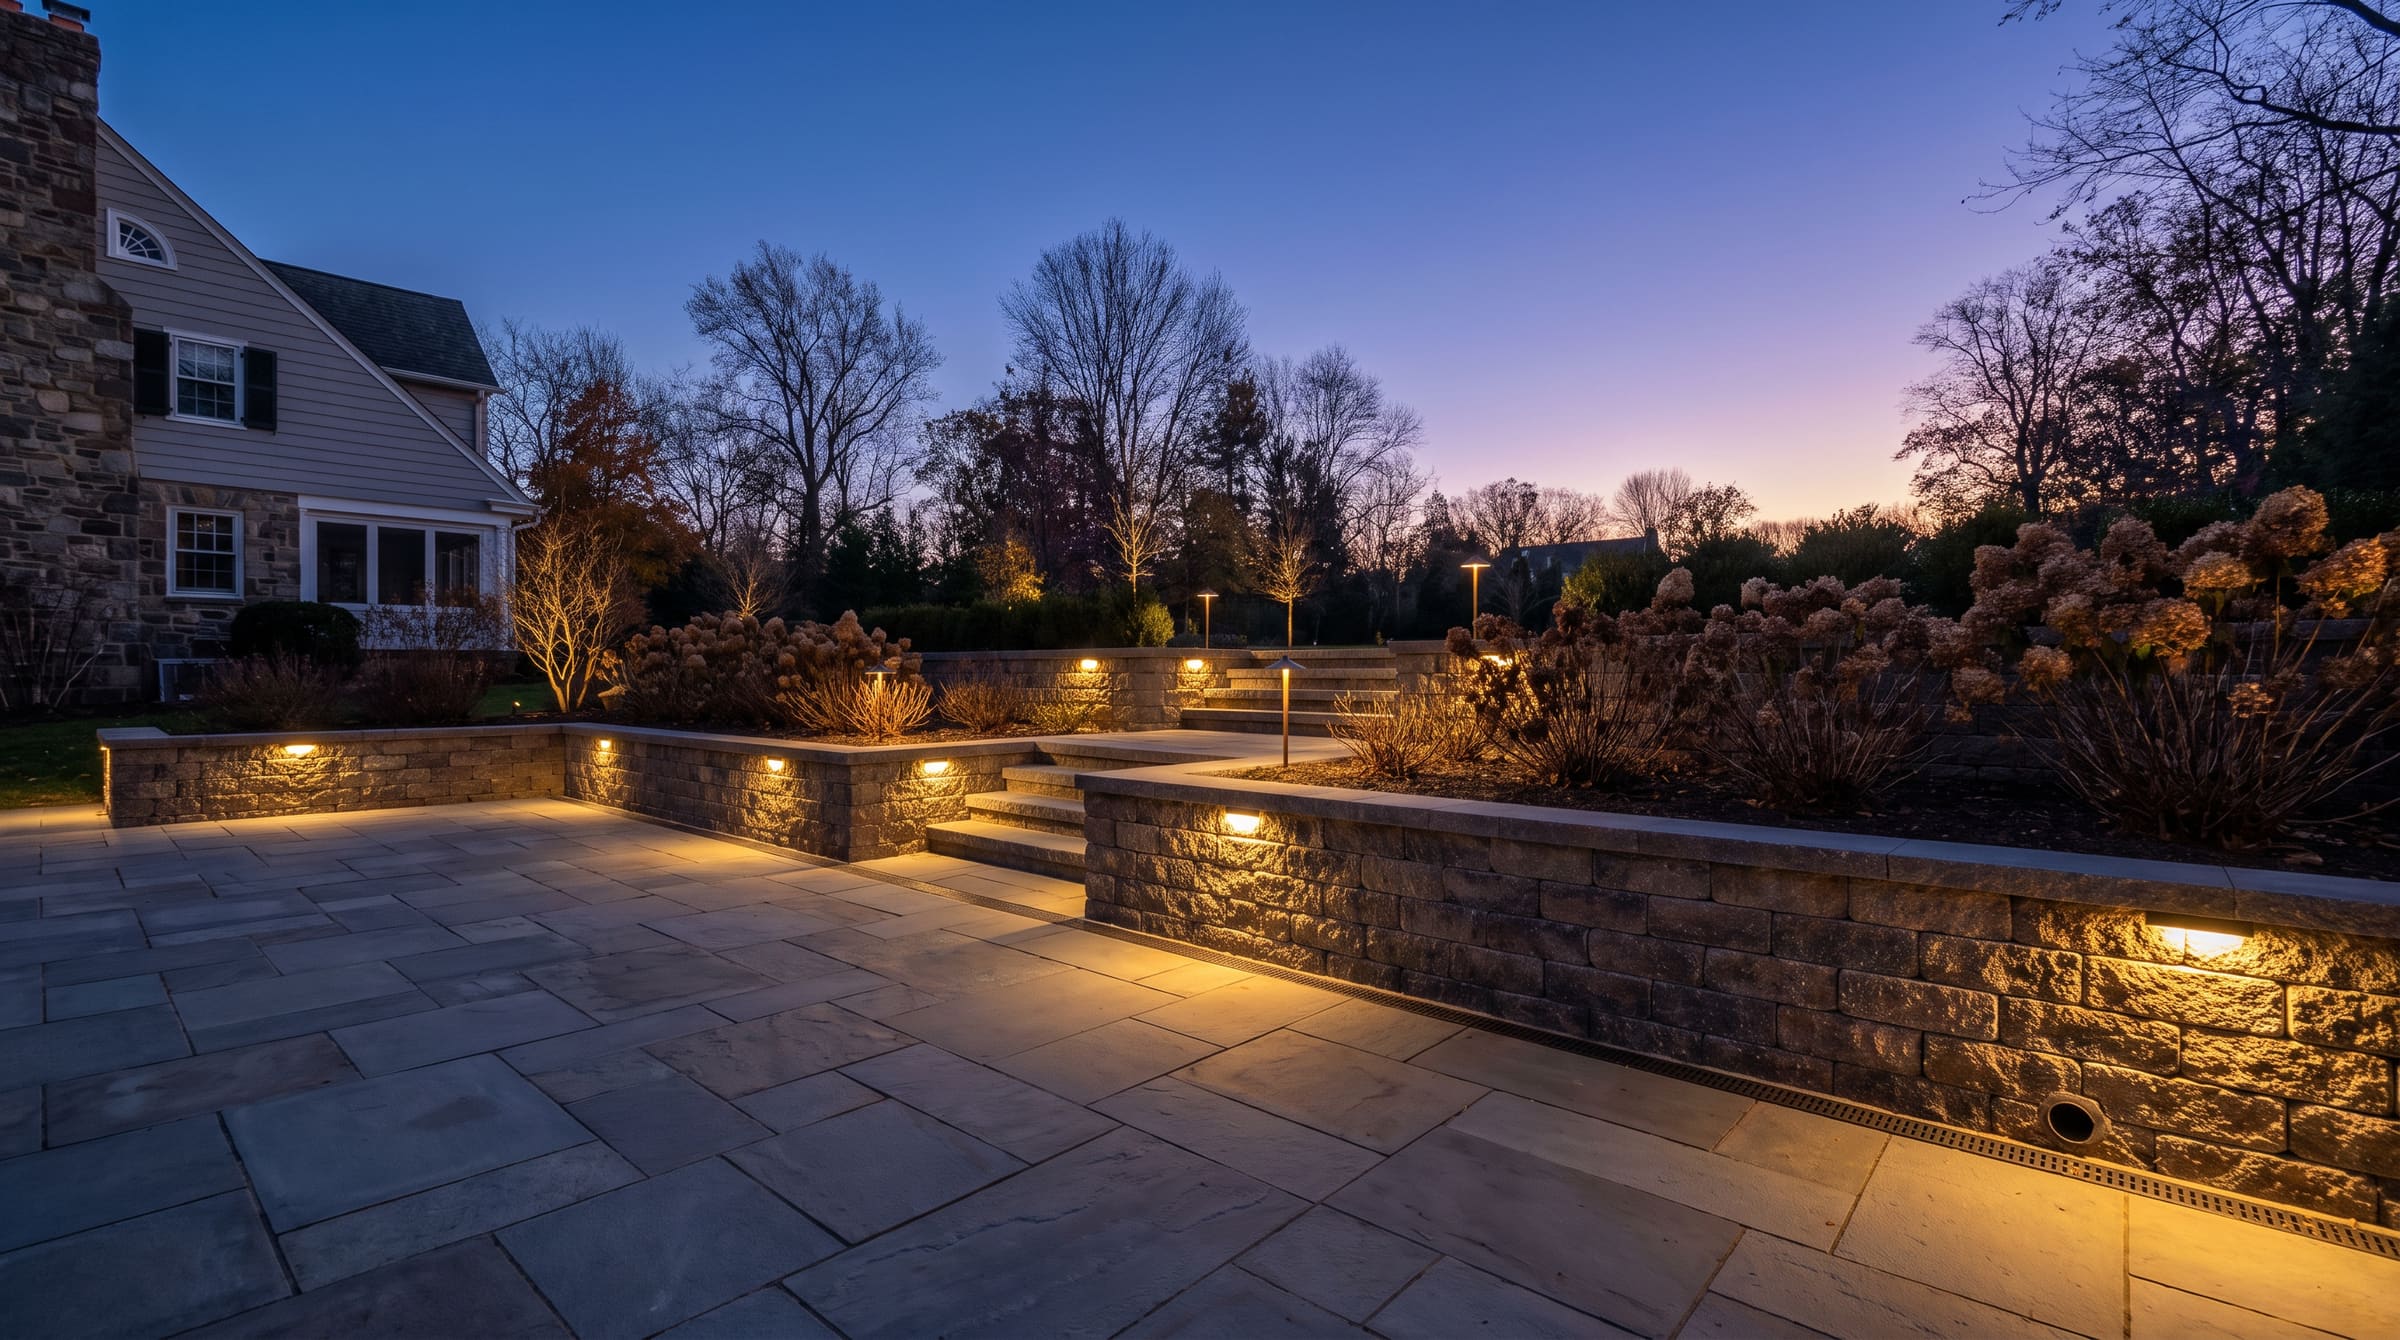
Retaining Walls & Drainage
Geogrid every second course · 300 mm drainage chimney · 4″ perforated outlet to daylight
A retaining wall is a water problem wearing a masonry costume. Almost every failed wall in North Jersey failed because water built up behind it and pushed, not because the block was wrong. We build the drainage first and the wall around it: a clean-stone chimney the full height, geogrid tying the wall back into the slope, and a perforated outlet that actually goes somewhere.
How we build it
- FOOTING
- 150 mm compacted base · buried first course The first course goes below grade so the toe cannot kick out.
- DRAINAGE CHIMNEY
- 300 mm ¾″ clean, full height Wrapped in separation fabric so soil never migrates into the stone.
- OUTLET
- 4″ perforated to daylight Daylighted at a low point, with a rodent grate. Never terminated blind.
- REINFORCEMENT
- Geogrid every second course Length set by the wall height and the surcharge above it.
- ENGINEERING
- Stamped design over 1.2 m Required by code, and by common sense on a wall holding a driveway.
Materials
Techo-Bloc Mini-Creta
Segmental, up to 1.2 m unreinforced
Unilock Concord
Large-format, engineered walls
Natural stone veneer
Over a reinforced core, where the look demands it
Process
Survey & engineering
Stamped design over 1.2 m
Height, surcharge and soil type set the reinforcement schedule before anyone orders block.
Excavation & drainage
300 mm chimney · fabric wrap · 4″ outlet
The drainage goes in as the wall goes up, course by course, not as an afterthought at the end.
Wall & backfill
Geogrid every second course · 200 mm lifts
Backfill compacted in lifts behind the grid so the mass acts as one block.
Cap & restoration
Adhesive-set cap · topsoil to finish grade
Cap set on construction adhesive, then the slope above restored and stabilised.
Questions people ask
- Why do retaining walls fail?
- Water, almost every time. Soil behind a wall gets saturated, the hydrostatic pressure exceeds what the wall was built to resist, and it leans or bulges. The block did not fail — the drainage did, usually because there was not any.
- Do I need a permit for a retaining wall?
- In most of our towns, yes, over 1.2 m — and over that height it also needs a stamped engineered design. We handle the drawings and the submission as part of the project.
Start here
Planning retaining walls & drainage?
Four short steps, about ninety seconds. You will get a written range before anyone comes out — and if we are not the right fit, we will say so on the call.
NJ HIC # 13VHXXXXXXXXX · Licensed & fully insured · $2M general liability · Google 4.9 / 5 — 127 Reviews · Techo-Bloc / Unilock / Belgard Authorized · Houzz Pro