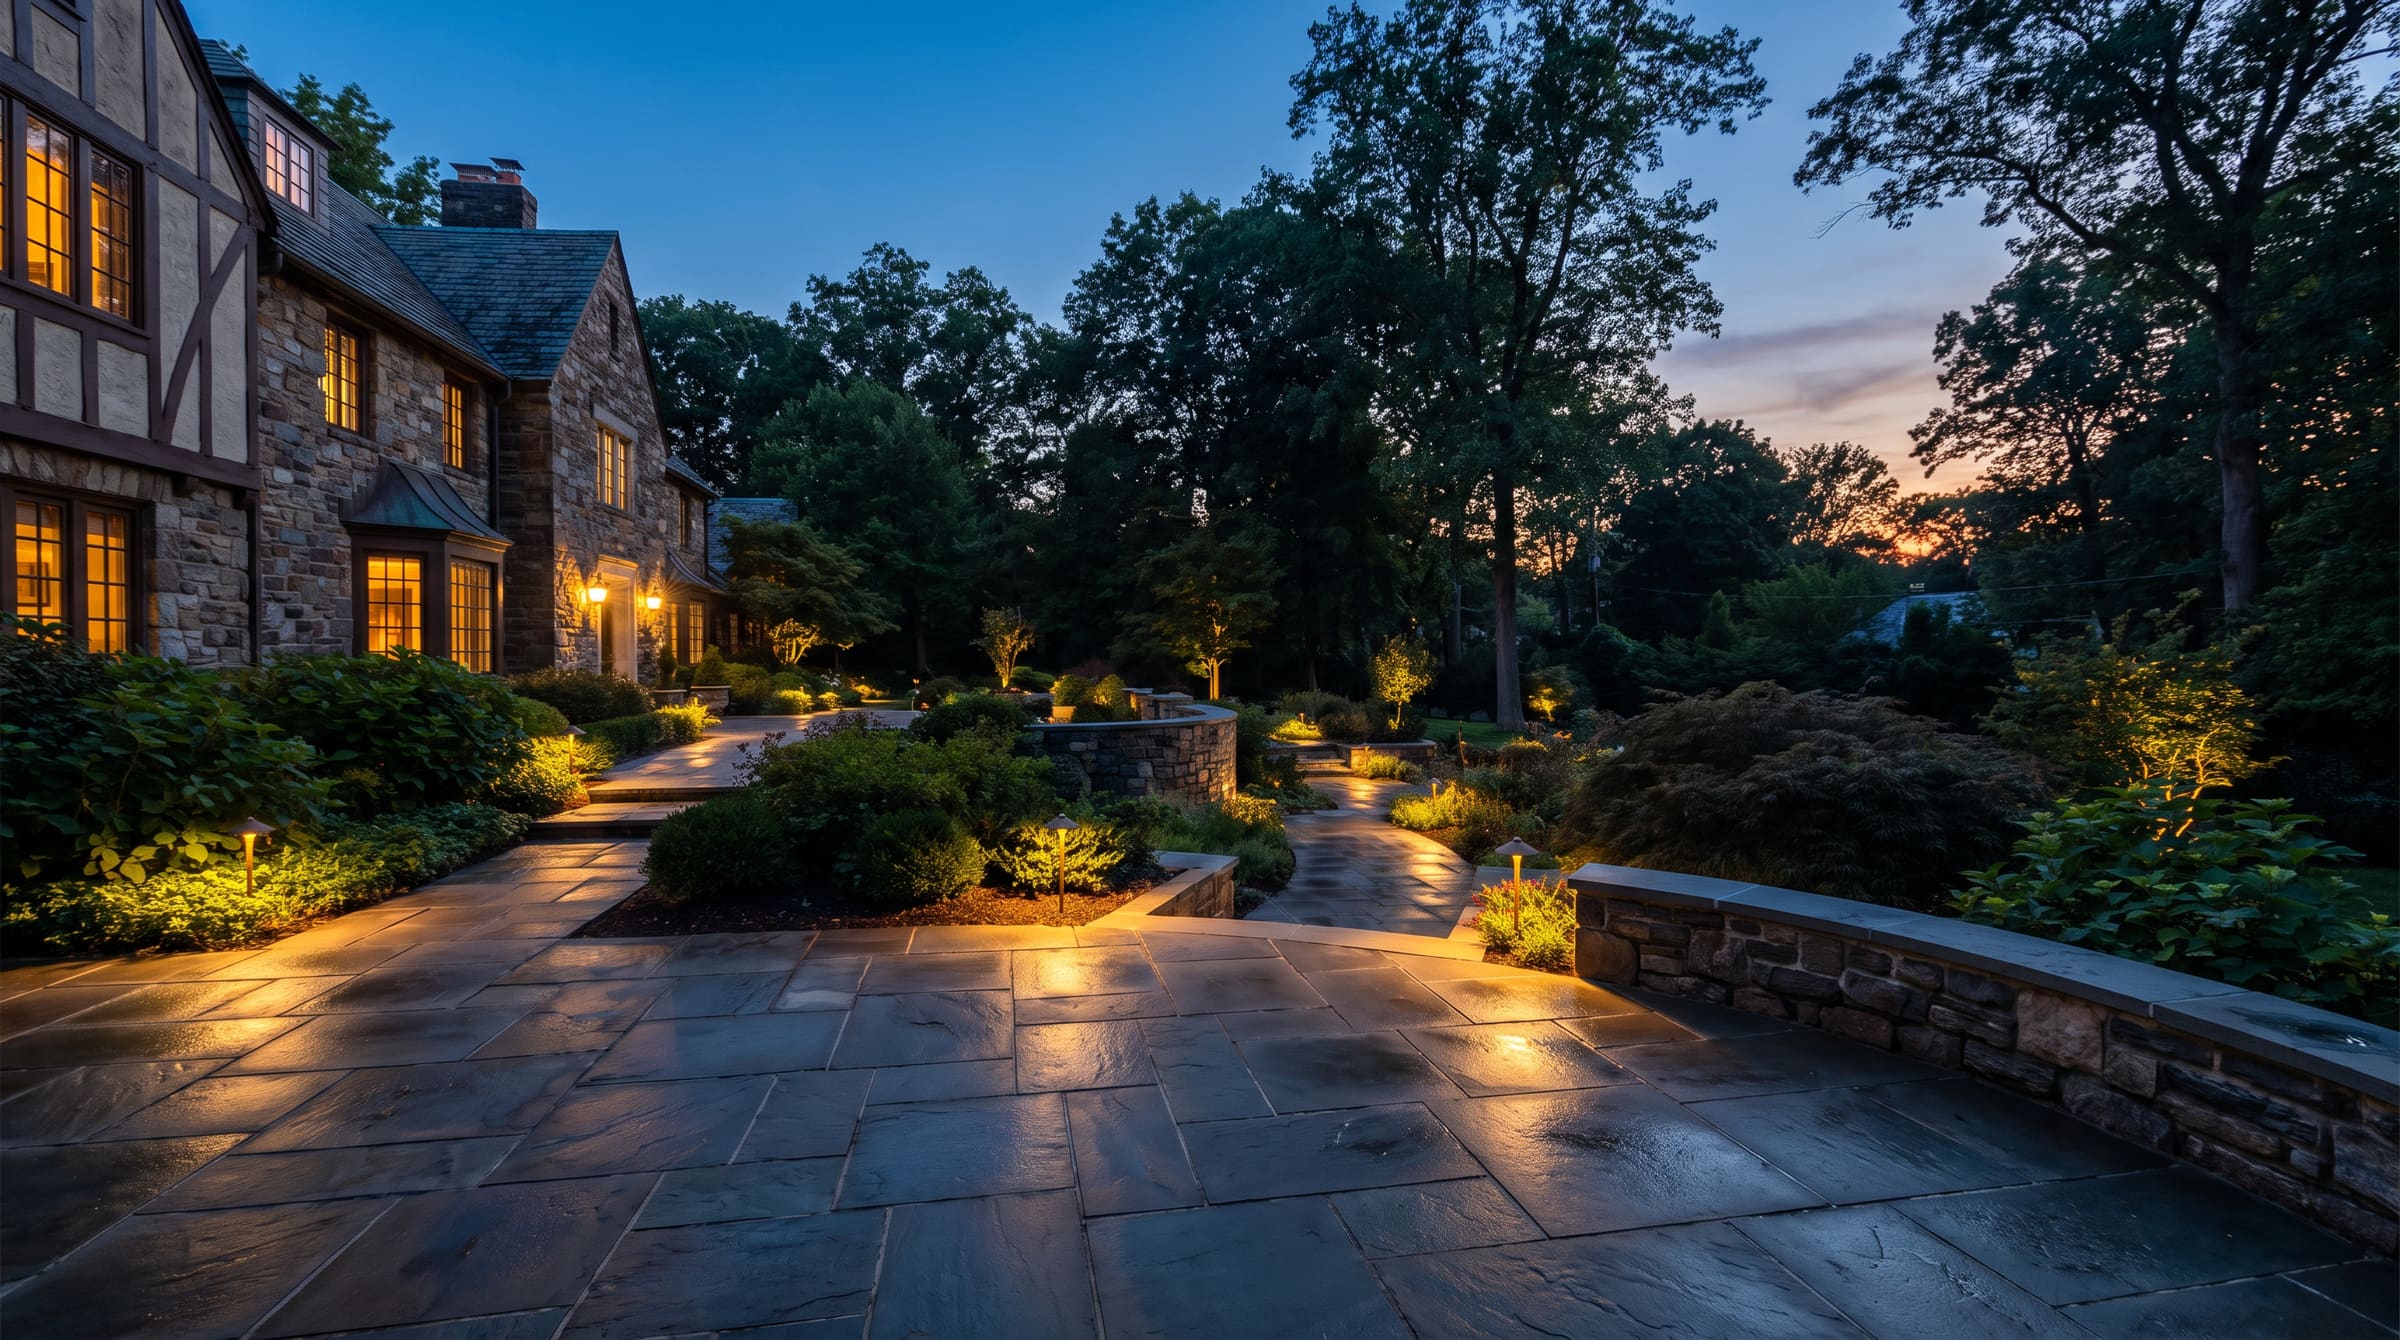
One crew.One set of eyes on it.
The person who draws the base plan is the person who runs the plate compactor. That is the whole differentiator, and it is not a marketing position — it changes what gets built.
The founder
One crew. One set of eyes on it.
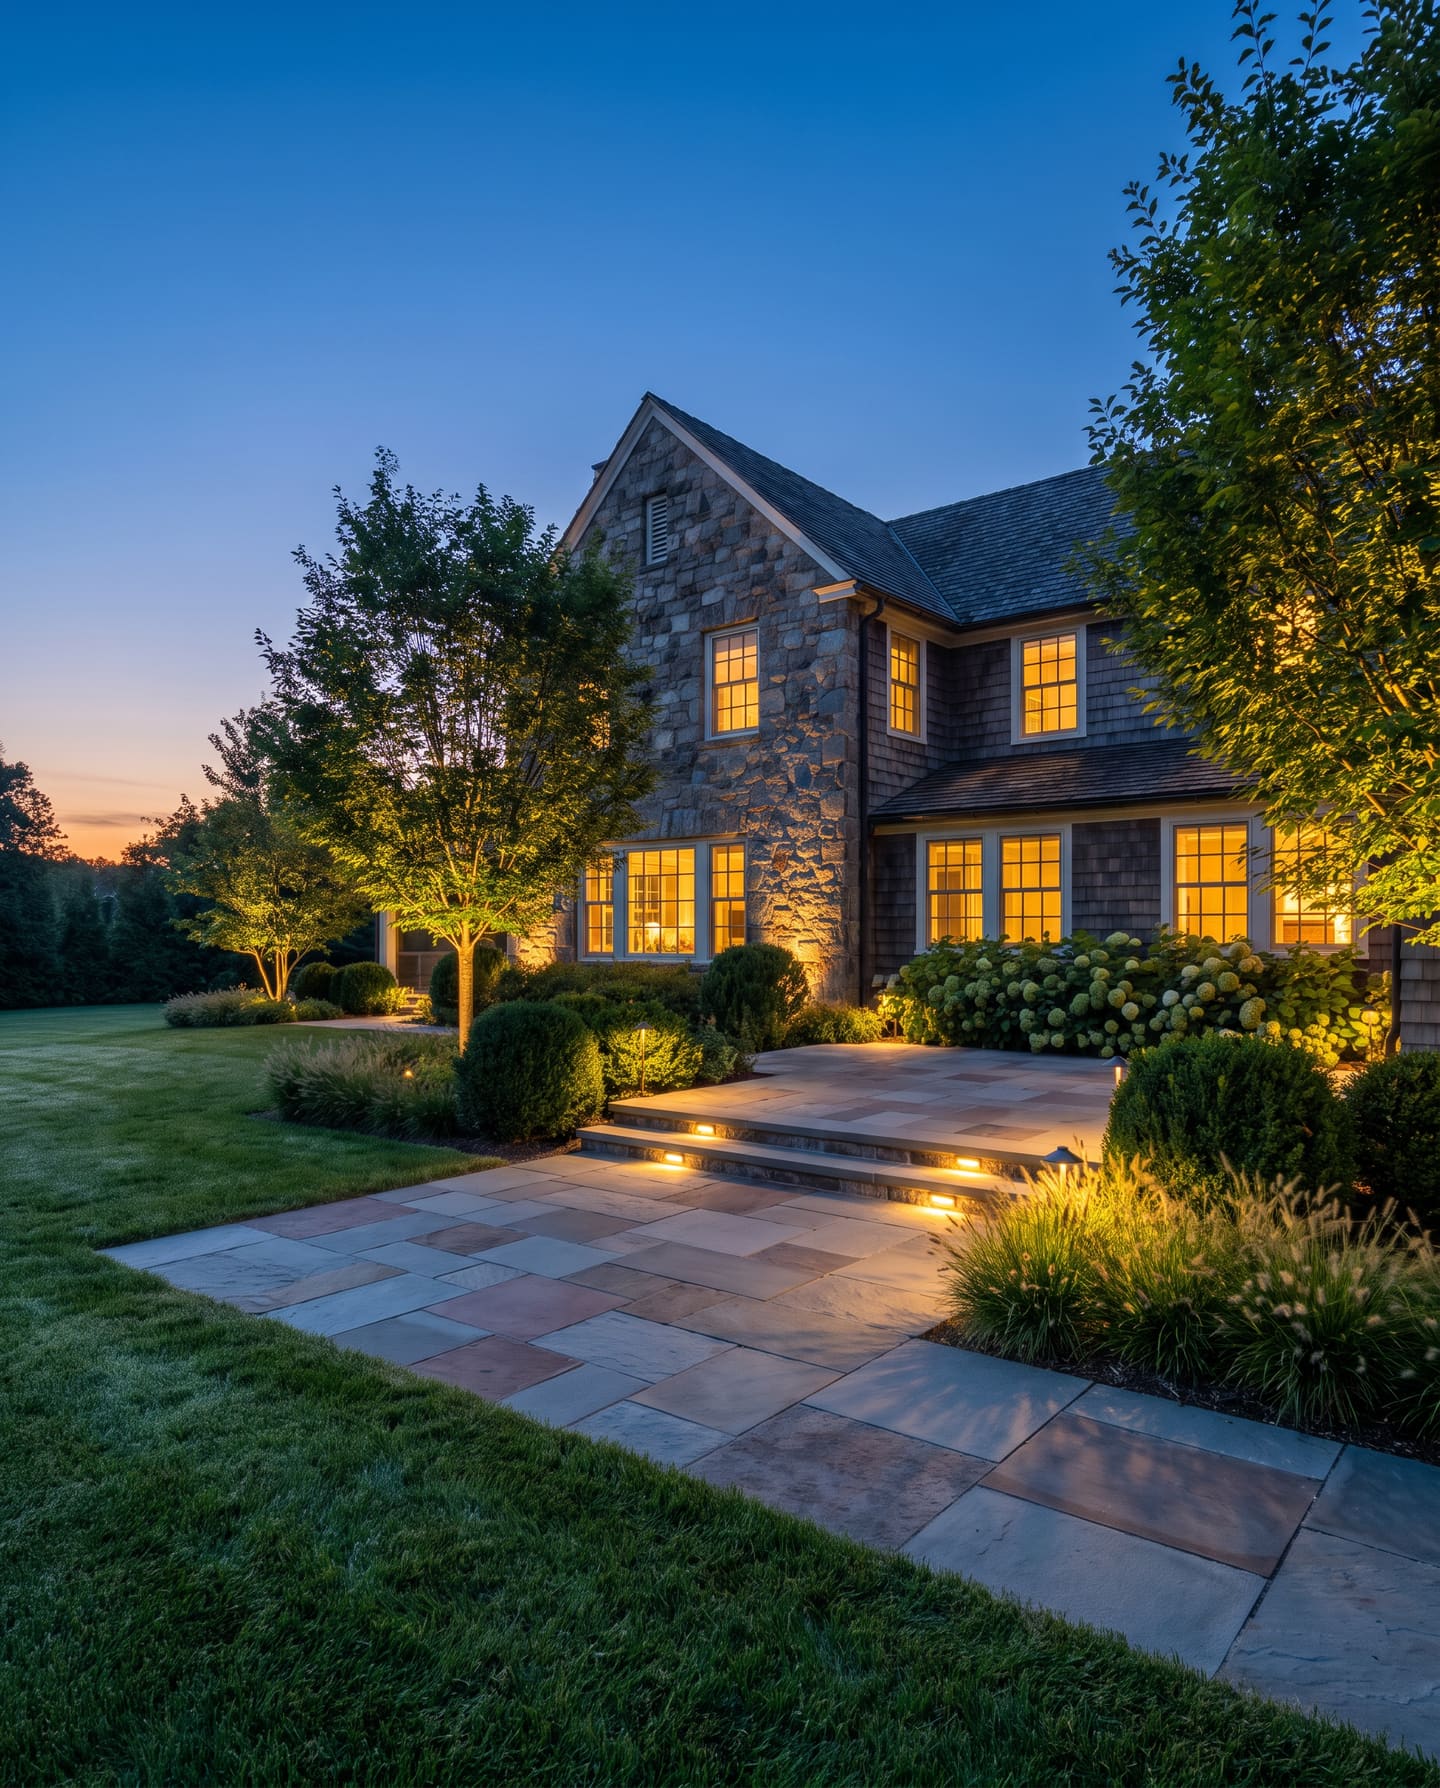
The person who draws the base plan is the person who runs the plate compactor, and the person who comes back at 8:40 in the evening to aim the fixtures. That is why the lighting reads the way it does, and why nothing goes up here that is not worth standing in front of at blue hour.
Michael Ferrante — Founder
Building in North Jersey since 2009 · ICPI certified installer
How we build
Four stages, in this order, every time. The sequence is not a sales narrative — it is the order the work has to happen in, and each stage carries a number you can hold us to.
Survey & drawing set
Base plan at 1/8″ = 1′-0″ · 1 ft contours
We shoot grades before we price anything. Every step riser, wall course and drain invert is dimensioned on the plan you approve — so nothing gets decided standing in the mud in week four.
Excavation & base
150 mm ¾″ clean · 75 mm lifts · 95% Proctor
Cut to 235 mm under foot traffic, 300 mm under vehicles. Stone goes in in two lifts, each compacted and plate-tested before the next. Nobody photographs this stage; it is the only one that decides year twenty.
Setting & cutting
60 mm units · 25 mm bedding · wet-saw only
Units come off three pallets at once so colour lots blend instead of banding. Every cut is made wet, on a table, off the patio — no chipped edges, no grinder dust in your planting beds.
Edge, light & handoff
12 V · 300 W transformer at 60% load
Polymeric sand, spiked restraint, then the fixtures aimed after dark with you standing there. You leave with an as-built plan, the material record, and 40% headroom on the transformer for whatever you add next.
Credentials
- NJ HIC
- 13VHXXXXXXXXX
- INSURANCE
- Licensed & fully insured · $2M general liability
- CERTIFICATION
- ICPI certified installer
- AUTHORISED
- Techo-Bloc, Unilock, Belgard
- 4.9 / 5 — 127 reviews
Questions we get asked
- Do you use subcontractors?
- Not on the hardscape. The crew that draws the base plan is the crew that runs the plate compactor. We bring in licensed trades for gas, electrical and pool shells, because that is what the law and good sense require, and we supervise them directly.
- How many projects do you take at once?
- Two, occasionally three when one is in the drawing stage. One crew means a hard ceiling on volume, and it is the reason we can hold a two-week start window in our priority towns.
Start here
Tell us what
you are building.
Four short steps, about ninety seconds. You will get a written range before anyone comes out.
NJ HIC # 13VHXXXXXXXXX · Licensed & fully insured · $2M general liability · Google 4.9 / 5 — 127 Reviews · Techo-Bloc / Unilock / Belgard Authorized · Houzz Pro