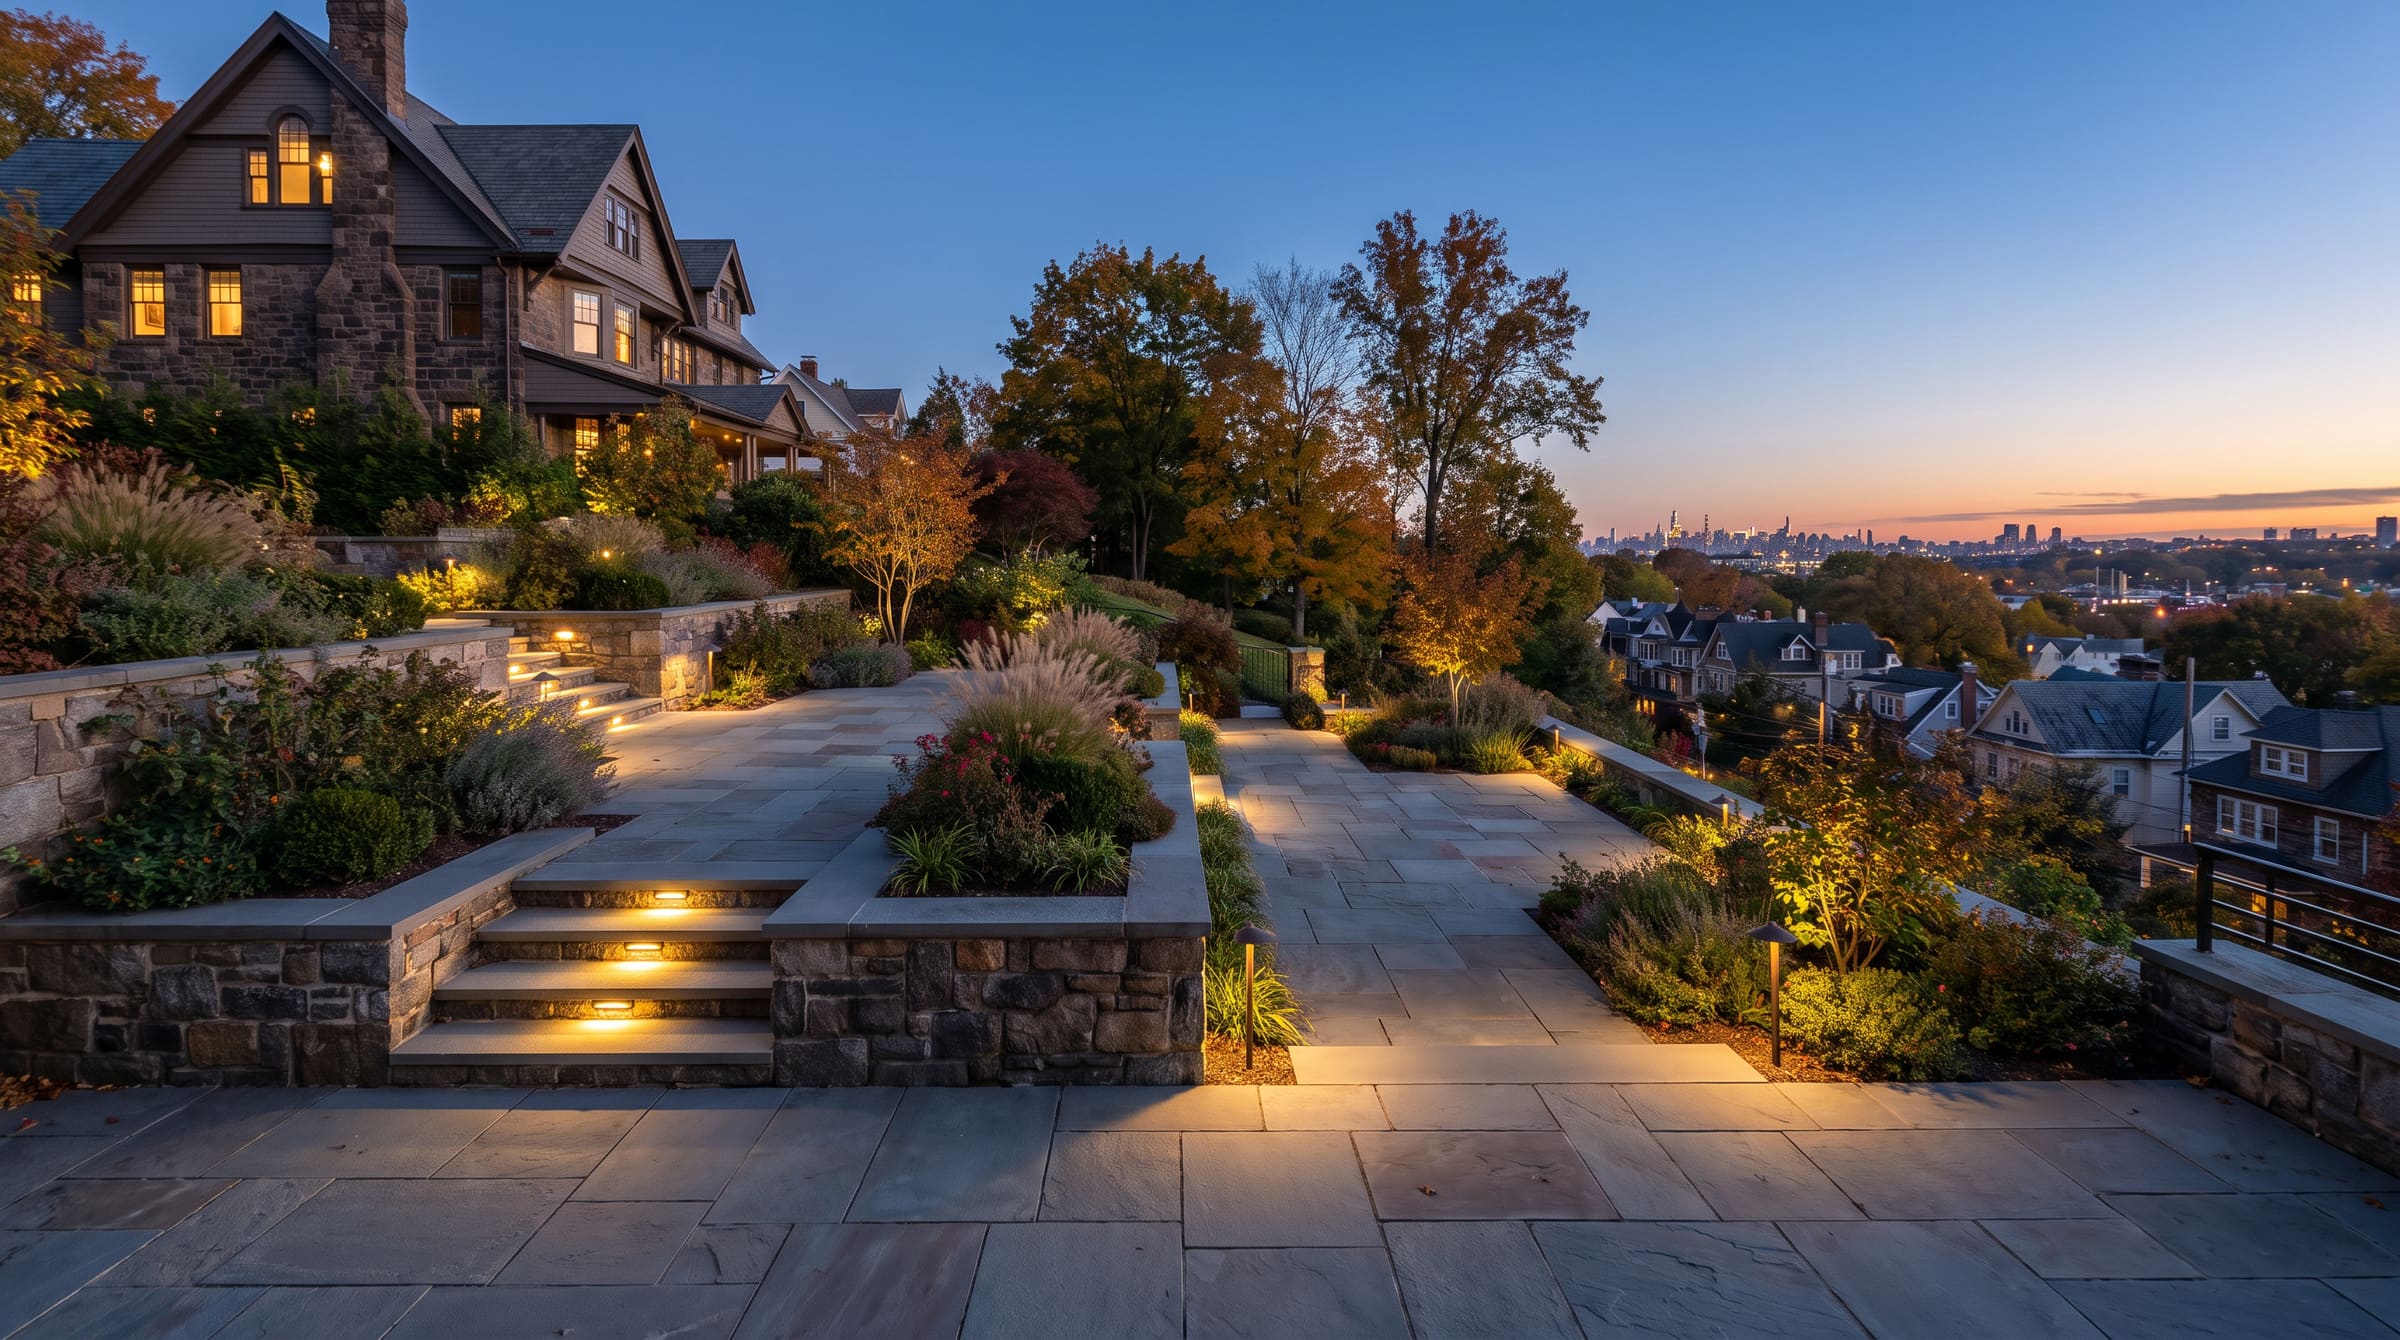
Exterior design–buildin Montclair.
Montclair is the hardest town we work in, and the most interesting. Victorian and Craftsman houses on a steep east-facing slope, four historic districts, tight urban lots, and a design culture that expects the hardscape to have an opinion. Almost every Montclair project involves steps, and getting a run of steps to feel like it belongs to an 1890s house is a very different problem to laying a terrace on flat ground.
Building in Montclair
Freeze–thaw
The Montclair slope faces east off the First Watchung, which means it gets morning sun on frozen ground all winter — the worst possible cycle for masonry. We measure 50 to 60 freeze–thaw events a season on east-facing hardscape here, nearly double what a sheltered north yard sees. Every riser is set on its own compacted base rather than on fill, because a step built on backfill in Montclair will move by the third winter.
Soil
Basalt talus and colluvium on the slope — loose broken rock in a clay matrix, which is unstable to excavate and needs shoring on any cut over about 1.2 m. Below the ridge it grades into red shale. The talus drains well until the clay content rises, at which point it holds water and slides; on a steep Montclair cut we install a toe drain before we build anything on top of it.
Drainage
Everything runs downhill fast, and the township’s combined sewer sections cannot take additional stormwater — Montclair has been under a consent order on combined sewer overflow. New impervious surface must be managed on site, and the township will ask how. We design for infiltration where the soil allows and detention where it does not, and we show the calculation with the permit rather than waiting to be asked.
Approvals
Four locally designated historic districts and a very active Historic Preservation Commission. Anything visible from the public right of way on a contributing property goes to HPC, and they will have views on the paving material, the joint pattern and the wall coping. This is not an obstacle if you engage early with a proper drawing set — it is an obstacle if you show up with a photograph and a rough sketch. Budget eight to twelve weeks for approvals on a front-of-house Montclair project.
What we build in Montclair
Start here
Building in
Montclair?
Four short steps, about ninety seconds. You will get a written range before anyone comes out — and we will tell you what Montclair specifically is going to add to the excavation before you are surprised by it.
NJ HIC # 13VHXXXXXXXXX · Licensed & fully insured · $2M general liability · Google 4.9 / 5 — 127 Reviews · Techo-Bloc / Unilock / Belgard Authorized · Houzz Pro