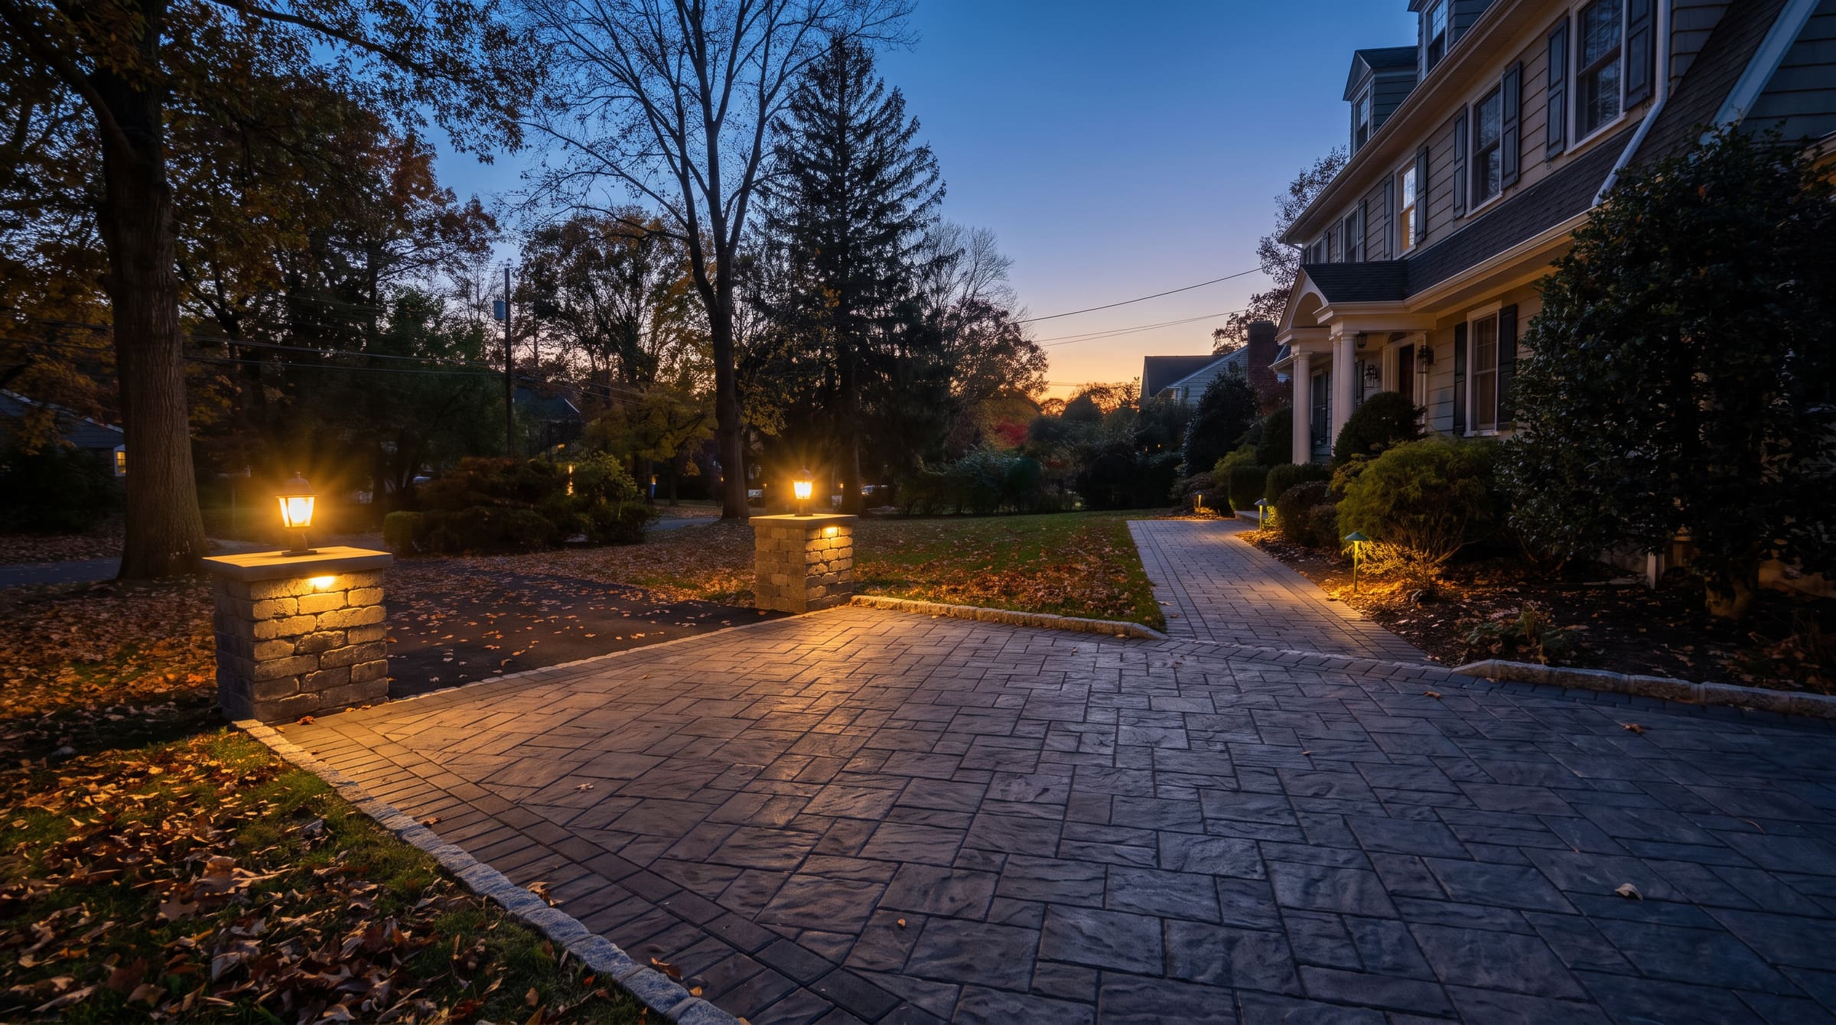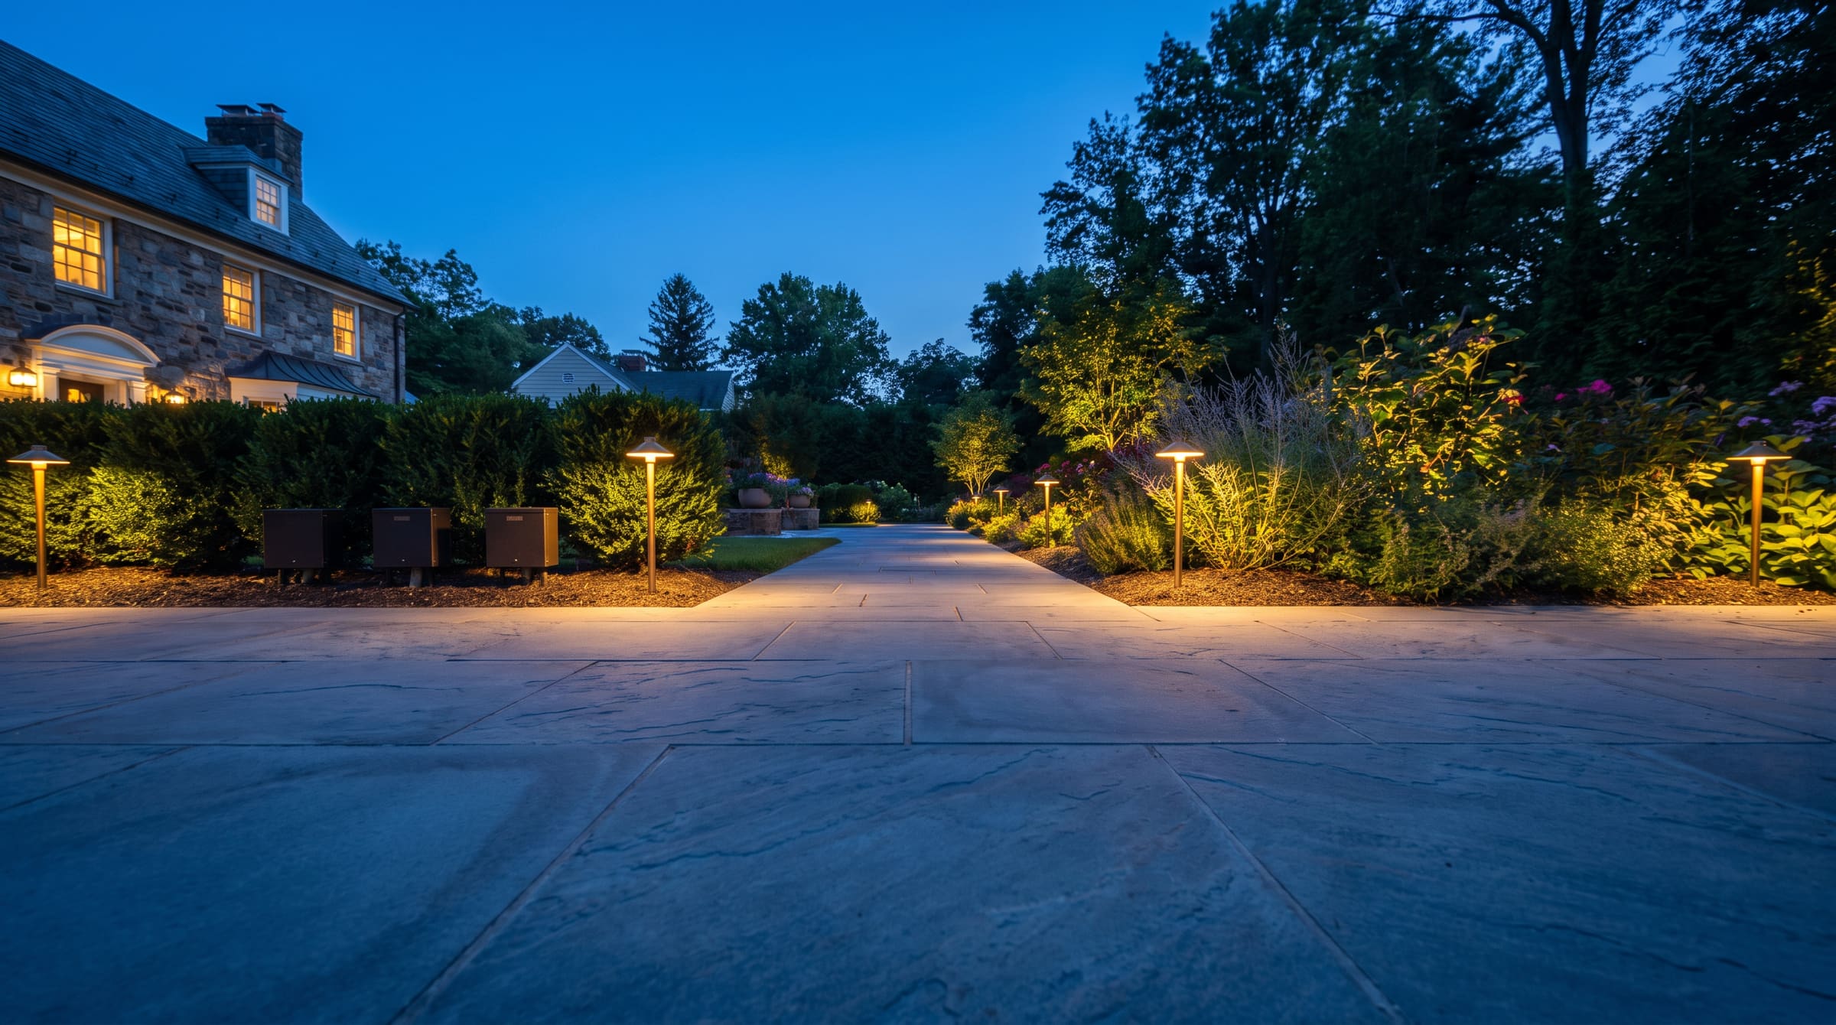
The whole property, lit as one composition.
Outdoor Lighting · Landscape Design $38,000 — $46,000
Stand-in art · final crop
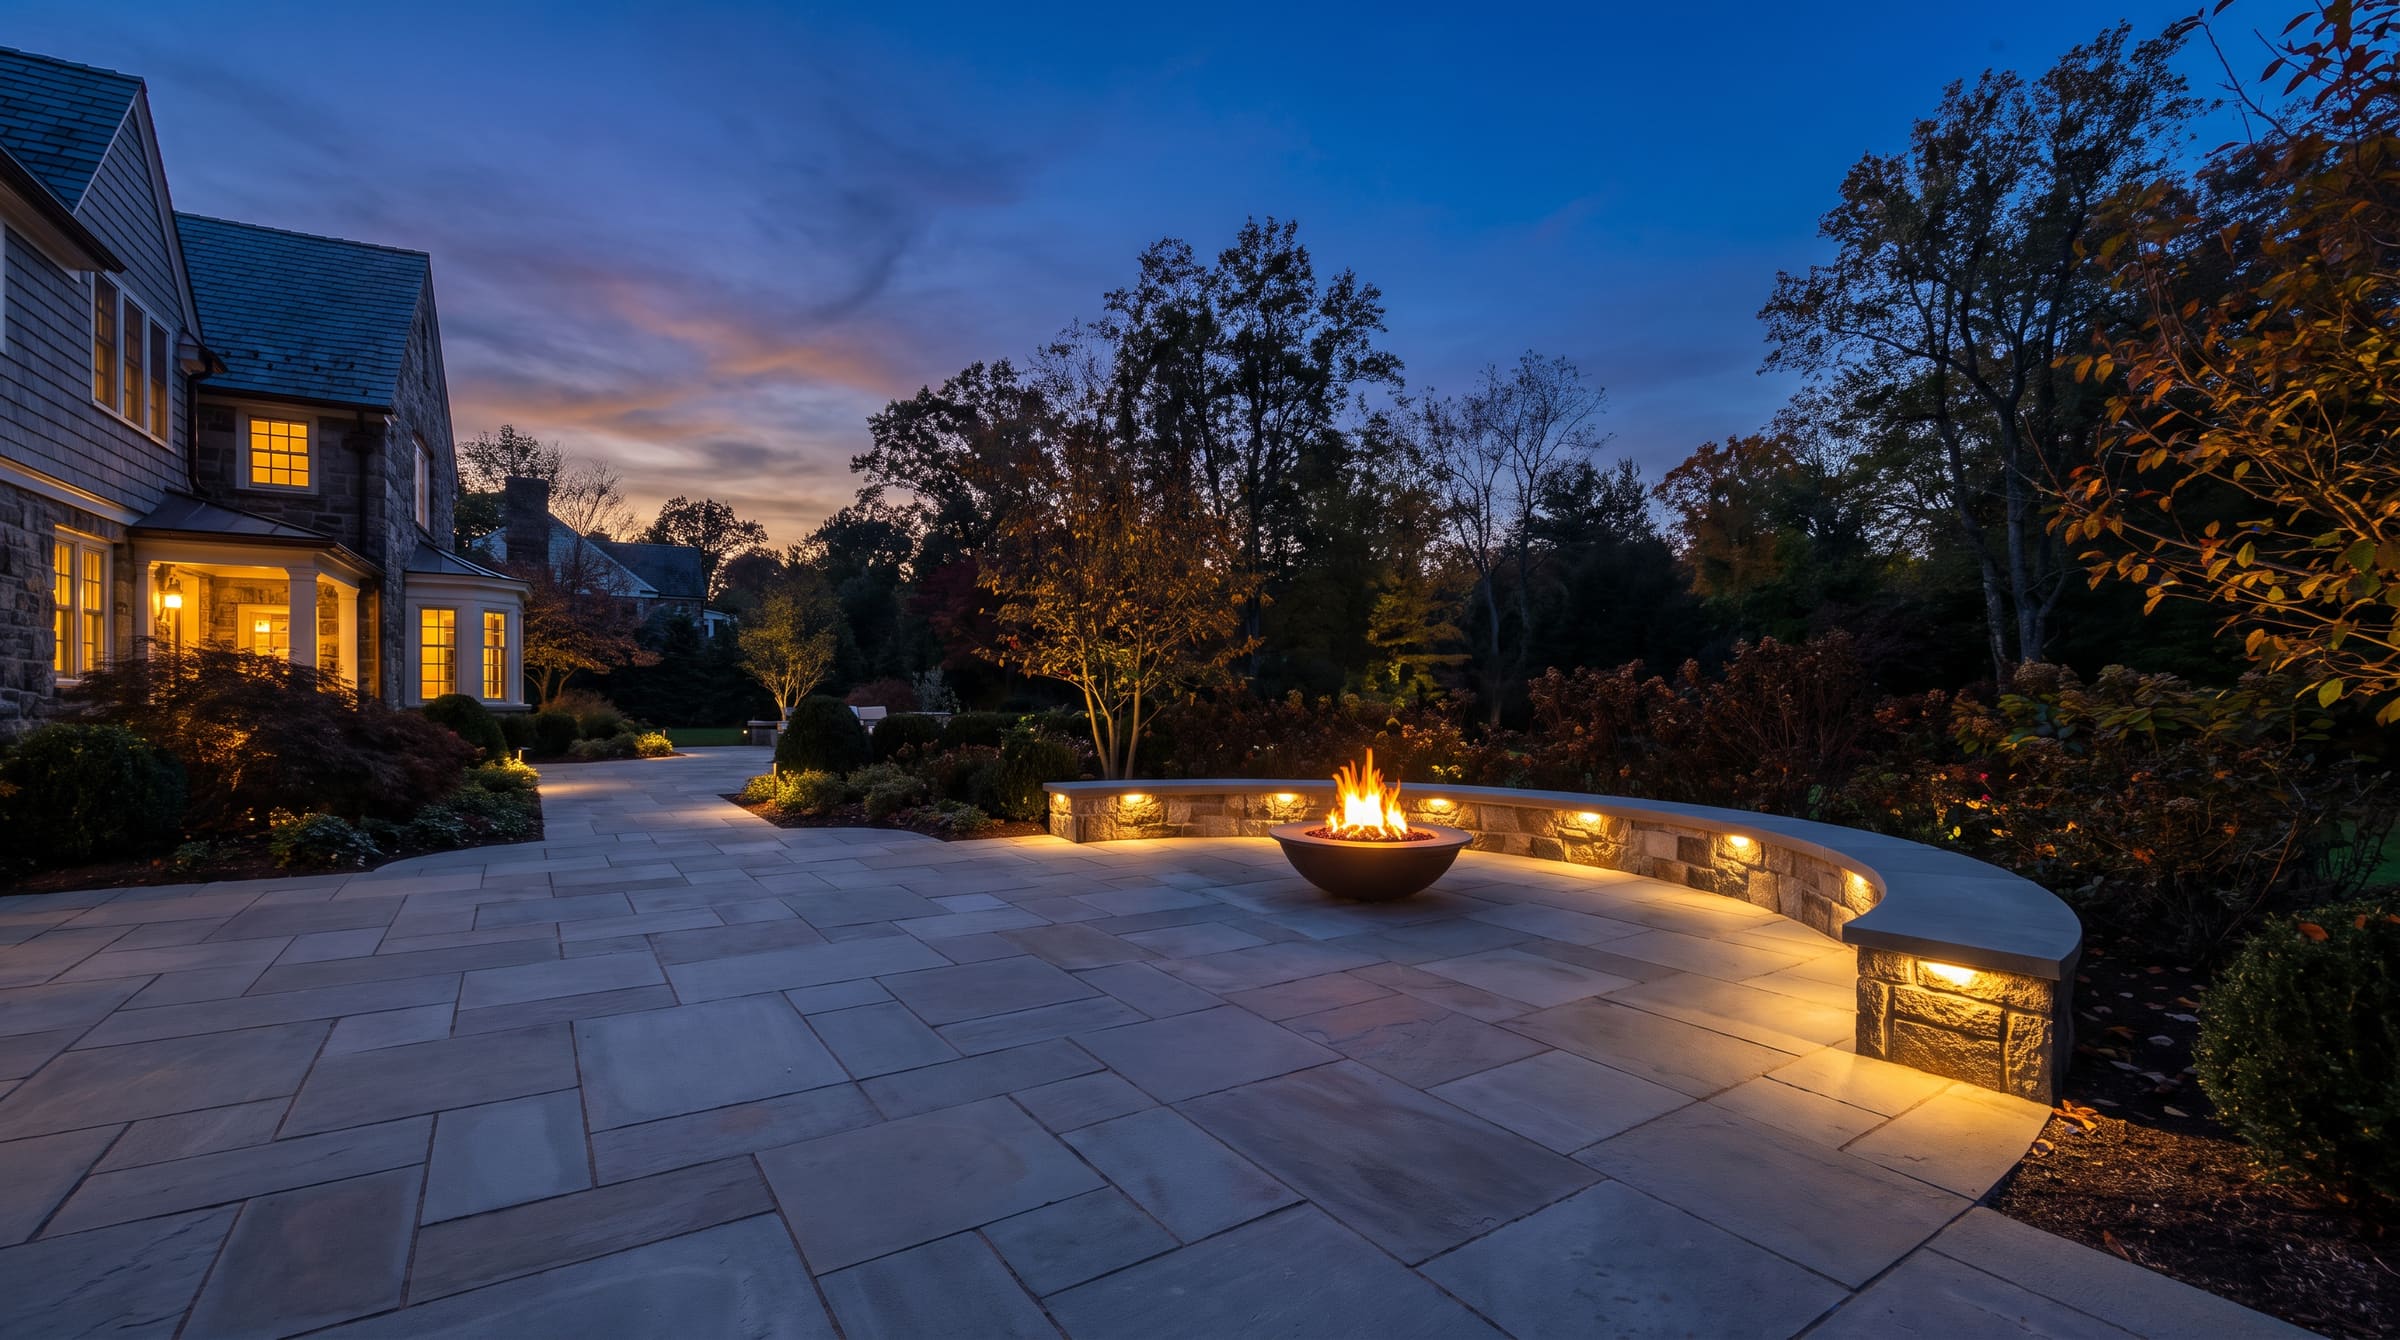
The sunroom floor was set in 1928 and had not moved since. Everything we built had to arrive at that elevation within about 6 mm, across 2,400 square feet, on ground that fell 900 mm from the house to the property line. The answer was one long seat wall doing structural work while pretending to be furniture, and a base section thick enough that the terrace will still be at that elevation when the sunroom turns a hundred and twenty.
L3 — LIFTED 150 MM FOR CLARITY
Six inches of base is the difference between a patio that moves in year three and one that does not.
“He sent us grade shots from the survey before we had signed anything. That told me more than any brochure could.”
Something like this,
at your house.
Four short steps, about ninety seconds. You will get a written range before anyone comes out — and if we are not the right fit, we will say so on the call.
NJ HIC # 13VHXXXXXXXXX · Licensed & fully insured · $2M general liability · Google 4.9 / 5 — 127 Reviews · Techo-Bloc / Unilock / Belgard Authorized · Houzz Pro